
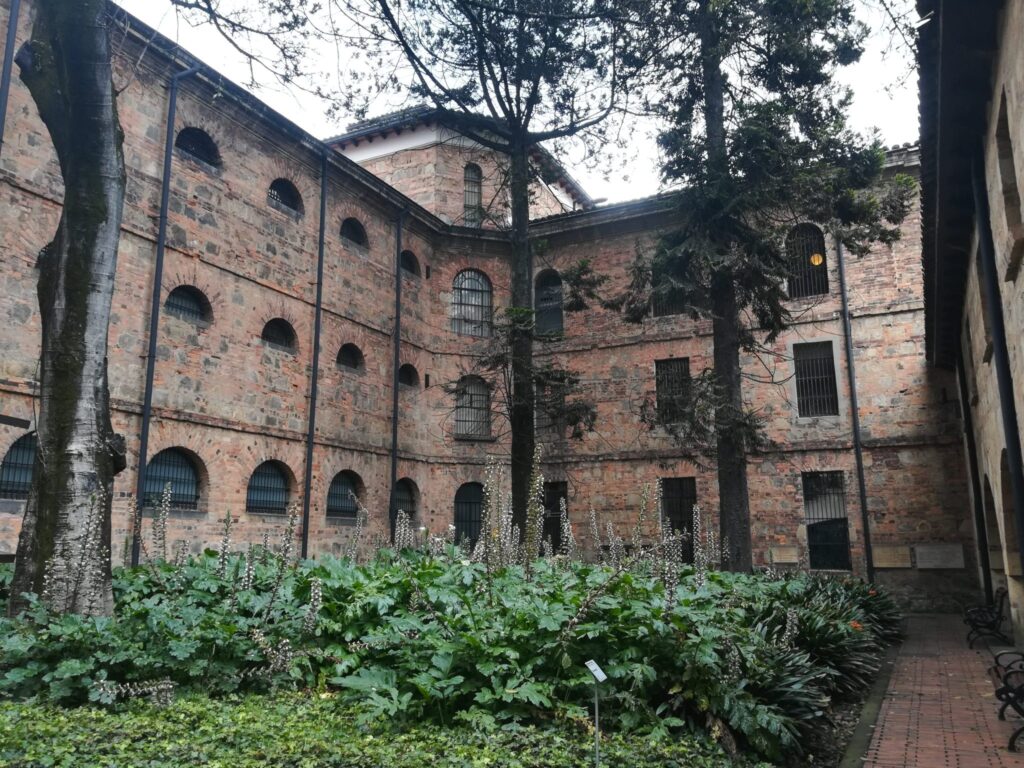
Biophilic design architects are designers who deliberately connect buildings and the people in them with nature, through daylight, views, plants, natural materials, water, airflow and the patterns found in living systems. The subject has a fresh public example this summer: the 2026 Serpentine Pavilion in London, which opened on 6 June and wraps a brick wall around the trees that already stand on its site.
Key takeaways
- Biophilic design applies the idea of biophilia, the human affinity for nature popularised by the biologist E. O. Wilson, to buildings and interiors.
- Biophilic design architects work at three levels: direct nature in the space, natural analogues such as materials and patterns, and the spatial qualities of natural settings, such as prospect and refuge.
- The 2026 Serpentine Pavilion by Lanza Atelier, titled “A Serpentine”, is open from 6 June to 25 October 2026 and weaves a second wall between existing trees.
- A 2025 study of 13 offices in Dalian, China, found that offices with more biophilic features, especially indoor and outdoor greenery, were associated with better health outcomes for employees.
- The strongest results come when nature is part of the concept from the first sketch, with a plan for maintenance.
What do biophilic design architects actually do?
Biophilic design architects treat contact with nature as a design requirement, alongside structure, energy and cost. They look for ways to bring daylight deep into plans, frame views of sky and greenery, include planting and water, use natural materials with visible texture and grain, and create varied conditions of light, airflow and temperature, instead of flat, uniform interiors.
The 14 Patterns of Biophilic Design, published by the consultancy Terrapin Bright Green in 2014, group these ideas into three families. Nature in the space covers direct experiences such as plants, water, natural light and fresh air. Natural analogues covers representations of nature, such as organic forms, patterns and natural materials. Nature of the space covers spatial qualities, such as long views that offer prospect and sheltered corners that offer refuge. A good project mixes all three and keeps real contact with living things at its core.
The approach sits comfortably within wider environmental practice. Our articles on sustainable architecture design and sustainable architecture green design explain how climate, materials and comfort fit together.
What can the 2026 Serpentine Pavilion teach?
The Serpentine Pavilion is a yearly commission in Kensington Gardens, and the 25th edition was designed by Lanza Atelier, a Mexican studio founded by Isabel Abascal and Alessandro Arienzo. Titled “A Serpentine”, it opened to the public on 6 June 2026 and stays until 25 October 2026.
According to the Serpentine and architecture press, the design draws on the serpentine or crinkle-crankle wall, an undulating brick garden wall that is believed to have originated in Egypt and became common in England in the 18th and 19th centuries. The pavilion adds a second wall that weaves between existing trees on the site, and brick columns carry a translucent roof with open sections that let in light, views of the sky and air.
Three lessons stand out for designers:
- Start with what lives on the site. Shaping the plan around existing trees protects mature planting and gives the building a relationship with it from day one.
- Use light and air as materials. A translucent, partly open roof gives shelter while keeping visitors in touch with weather and sky.
- Let materials show their character. A single, tactile material such as brick, used with care, gives a calm and legible space.
What does the research say about biophilic design?
Evidence is growing, though it is not uniform. A study published in 2025 examined 13 office spaces in Dalian, China, with different levels of biophilic features. Offices with a higher level of integration, particularly those with both indoor and outdoor greenery, were linked to greater emotional stability, better sleep, lower stress and improved work efficiency among employees. The study compares different offices rather than following the same people over time, so it shows an association and not proof of cause, and results may differ in other places and building types.
How does biophilic design work in an office?
A biophilic design office usually starts with daylight and views, because every workstation within reach of a window gains a connection to the outdoors at no extra cost. Planting then adds a second layer, with living walls, planters at circulation nodes and green views from meeting rooms. Natural materials such as timber, cork and stone bring texture, and varied seating gives people a choice between open and sheltered places. Acoustic comfort, air quality and glare control must be solved at the same time, so that nature supports comfort instead of competing with it.
How can you work with biophilic design architects?
- Ask for completed projects and for feedback from the people who use them.
- Check how plants, daylight and views were planned together with energy, glare and maintenance.
- Ask who will care for planting and what it costs, because neglected greenery works against the idea.
- Request a clear strategy for natural materials, including sourcing and durability.
- Agree measures of success, such as user surveys, daylight levels and plant survival.
Frequently asked questions
What is biophilic design?
Biophilic design is an approach that connects people with nature in the built environment. It uses direct nature such as plants, light and water, natural analogues such as materials and patterns, and spatial qualities of natural settings to support wellbeing.
Does biophilic design need living plants?
Plants help, but they are one tool among many. Daylight, views of the outdoors, natural materials, airflow and organic forms also contribute. Where plants are used, they need light, water and a maintenance plan to stay healthy.
How do I find biophilic design architects?
Look for practices that show completed projects with user feedback, explain which biophilic strategies they used and why, and can describe how planting and materials are maintained. Early involvement in the brief gives the best results.